Architects on Designing Homes for Heat Pumps
As heat pumps become the standard heating system for UK homes, architecture is evolving to accommodate them. We spoke to practising architects who specialise in energy-efficient home design to understand how they approach the challenge — from new builds designed around heat pumps from day one, to sensitive retrofits of Victorian terraces. Their insights reveal that good design can make the difference between a heat pump that merely works and one that works brilliantly.
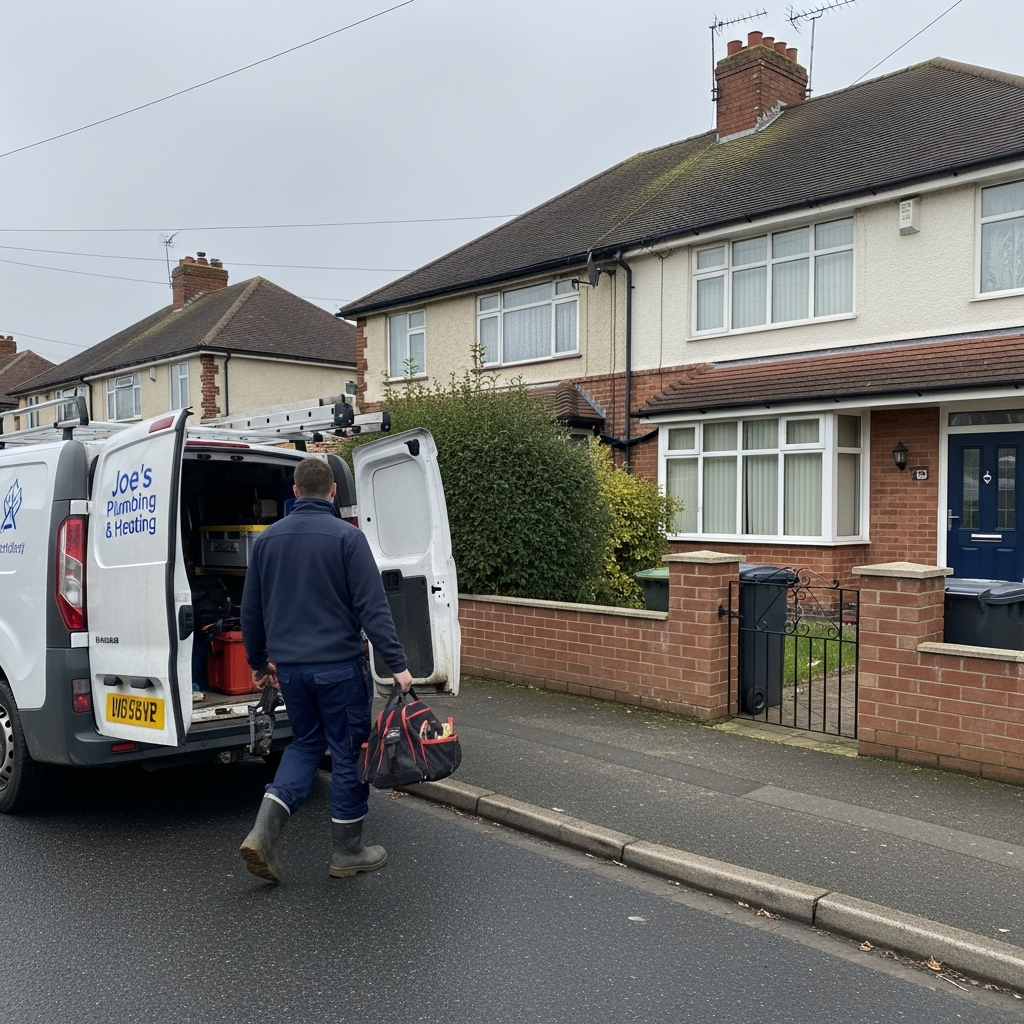
The relationship between architecture and heating is changing fundamentally. For over a century, British homes were designed around a simple premise: a gas boiler in a kitchen cupboard, connected to radiators on every wall. The boiler was small, the hot water was instant, and the house design barely needed to acknowledge the heating system at all.
Heat pumps change this calculation. They require an outdoor unit, a hot water cylinder, potentially larger radiators or underfloor heating, and — most importantly — they perform best in well-insulated buildings. Architects who understand these requirements produce homes where the heat pump is not an afterthought but an integral part of the design. For the technical details of installation, see our comprehensive installation guide.
Check if your home is suitable for a heat pump
Use the suitability checkerFree, instant assessment based on your property type and layout.
The Fabric-First Approach
"If you want the best possible heat pump performance, start with the building envelope. A well-insulated, airtight home needs a tiny heat pump and costs almost nothing to heat. A poorly insulated home needs a huge heat pump and costs a fortune. The building fabric is everything." — RIBA-chartered architect, London
The fabric-first philosophy means investing in the building's thermal performance before specifying mechanical systems. For new builds, this means exceeding minimum Building Regulations standards for insulation. For retrofits, it means addressing the biggest heat loss areas before installing the heat pump.
| Building Element | Building Regs Minimum U-value | Heat Pump Optimised U-value | Passivhaus Standard |
|---|---|---|---|
| External walls | 0.26 W/m²K | 0.15 W/m²K | 0.10 W/m²K |
| Roof | 0.16 W/m²K | 0.10 W/m²K | 0.10 W/m²K |
| Floor | 0.18 W/m²K | 0.12 W/m²K | 0.10 W/m²K |
| Windows | 1.40 W/m²K | 0.80 W/m²K (triple) | 0.80 W/m²K |
| Air permeability | 8.0 m³/h/m² | 3.0 m³/h/m² | 0.6 ACH (air changes) |
Lower U-values mean better insulation. Passivhaus represents the gold standard for energy efficiency.
A home built to the "heat pump optimised" column in the table above typically needs a heat pump of just 4-6 kW for a 3-bedroom house — compared to 8-12 kW for a home built to minimum standards. The smaller unit costs less to buy, less to install, and less to run.
Designing New Builds for Heat Pumps
"In a new build, there's no excuse for not designing around the heat pump from day one. The outdoor unit position, the plant room, the heating distribution — all of these should be resolved at the design stage, not retrofitted as an afterthought." — Architect, Edinburgh
Under the Future Homes Standard (expected to be fully implemented by 2025-2026), all new homes in England must be built with low-carbon heating. This effectively mandates heat pumps for most new developments. Architects designing new builds are now routinely incorporating:
- Dedicated plant rooms — space for the indoor unit, hot water cylinder, and buffer vessel
- Outdoor unit zones — planned locations with proper foundations, drainage, and acoustic screening
- Underfloor heating — particularly on ground floors, for maximum efficiency at low flow temperatures
- Solar-ready roofs — south-facing roof areas pre-wired for solar panel installation
- Mechanical ventilation with heat recovery (MVHR) — to maintain air quality in airtight homes while recovering waste heat
Retrofitting Existing Homes
"Retrofit is where the real challenge lies. Every home is different. Victorian terraces with solid walls, 1930s semis with cavity walls, 1960s system-built homes — each requires a different approach. The architect's job is to find the best solution for each specific building." — Architect specialising in retrofit, Bristol
Retrofitting a heat pump into an existing home requires architects to work within constraints that new builds do not face. The most common challenges include:
- Finding space for a cylinder — homes with combi boilers typically have no hot water cylinder, and finding 0.5 m² of floor space can be challenging in smaller properties
- Outdoor unit positioning — tight plots, small gardens, and close neighbours can limit options
- Insulation limitations — listed buildings and conservation areas may restrict external insulation options
- Existing radiator systems — most existing radiators can work, but some may need upgrading. See our radiator compatibility guide
The good news is that retrofit is almost always possible. Our cost guide covers the economics, and the BUS grant helps with the financial barrier.
Plant Room and Cylinder Space
"The plant room conversation is crucial. Homeowners switching from a combi boiler often don't realise they'll need a hot water cylinder — that's a 2m-tall, 600mm-diameter object that needs to go somewhere. We help them identify the best location: an airing cupboard, a utility room, even a corner of the garage." — Architect, Manchester
A heat pump plant room or area typically needs to accommodate:
- Hot water cylinder (typically 200-250 litres, approximately 600mm diameter × 1.5m tall)
- Indoor controller/hydraulic unit (approximately 400mm × 400mm × 700mm)
- Buffer vessel (if specified — adds another 400mm × 1m)
- Expansion vessel, valves, and pipework
- Access space for maintenance
Outdoor Unit Positioning
"Position the outdoor unit where it gets the best airflow, the least visual impact, and the lowest noise transmission to bedrooms. In a new build, you can design the landscape around it. In a retrofit, you're looking for the best compromise." — Architect, Kent
Key positioning principles:
- Avoid corners and recesses that restrict airflow
- Position away from bedroom windows (yours and neighbours')
- Ensure a solid base (concrete pad or wall brackets) with anti-vibration mounts
- Allow for condensate drainage
- Consider screening with planting or fencing (maintaining airflow clearance)
Heating Distribution: Underfloor Heating vs Radiators
"For new builds, I always specify underfloor heating on the ground floor as a minimum. It runs at 30-35°C — perfect for heat pump efficiency. For upper floors, oversized radiators work well. In retrofits, it's usually about upgrading a few key radiators rather than ripping up floors." — Architect, Cambridge
| Distribution Method | Ideal Flow Temp | COP Impact | Best For |
|---|---|---|---|
| Underfloor heating | 30-35°C | Highest COP (3.5-4.5) | New builds, ground floor retrofit |
| Oversized radiators | 40-45°C | Good COP (3.0-3.5) | Most retrofits |
| Standard radiators (existing) | 45-55°C | Acceptable COP (2.5-3.0) | Homes with already-oversized rads |
| Fan convectors | 35-40°C | Good COP (3.0-3.5) | Space-constrained retrofits |
Not sure what your home needs?
Get expert installer adviceMCS installers assess your home and recommend the best approach.
Aesthetic Integration
"Heat pumps don't have to be ugly. We design screening solutions — timber enclosures, green walls, planting schemes — that hide the outdoor unit while maintaining airflow. Inside, the cylinder can be designed into bespoke joinery. Good architecture makes the technology disappear." — Architect, Bath
Aesthetic integration is increasingly important as heat pumps become standard. Architects are developing solutions that include timber-slatted screening around outdoor units, planted borders that soften the visual impact, bespoke cupboards and utility spaces for indoor components, and colour-matched units that complement the building facade.
Future-Proofing Your Home
"Even if a client isn't ready for a heat pump now, I always design homes to be heat pump ready. That means good insulation, space for a cylinder, and a suitable outdoor unit location. The marginal cost of future-proofing during a renovation is tiny compared to retrofitting later." — Architect, Liverpool
Future-proofing measures include specifying larger radiators during any renovation work, pre-wiring for a heat pump electrical supply, designating cylinder space in the layout, preparing a suitable outdoor unit foundation, and installing insulation to higher standards than the minimum. These measures cost very little during construction or renovation but save thousands if you install a heat pump later.
Architects also recommend combining heat pump readiness with solar panel readiness — ensuring south-facing roof areas are unobstructed and pre-wired for future solar installation.
Frequently Asked Questions
How do architects design homes for heat pumps?
Architects use a fabric-first approach (superior insulation), specify underfloor heating where possible, include dedicated plant rooms, plan outdoor unit locations, and design with larger radiator capacity.
What is the fabric-first approach?
It means investing in the building envelope before specifying mechanical systems. A well-insulated home needs a smaller, cheaper heat pump and costs less to heat.
Can existing homes be redesigned for heat pumps?
Yes. Key considerations include finding cylinder space, identifying outdoor unit locations, upgrading insulation, and potentially upsizing some radiators.
Do architects recommend underfloor heating with heat pumps?
Most prefer it for new builds because it operates at 30-35°C, maximising efficiency. For retrofits, upgraded radiators are usually more practical. Our ASHP guide covers both options.
Where should the outdoor unit be positioned?
Where it has clear airflow, is away from bedroom windows, is accessible for maintenance, sits on a solid base with anti-vibration mounts, and has condensate drainage.
Get expert advice on your home's heat pump potential
Get free MCS installer quotesExperienced installers assess your home and design the optimal system.
Architecture and the UK Heating Transition
As the UK moves toward the Future Homes Standard and net zero targets, architecture and heat pump installation are becoming increasingly intertwined. The best outcomes come from integrated design — where insulation, heating distribution, solar energy, and ventilation work as a system rather than isolated components. The Boiler Upgrade Scheme supports this transition by making heat pump technology financially accessible alongside architectural improvements.